
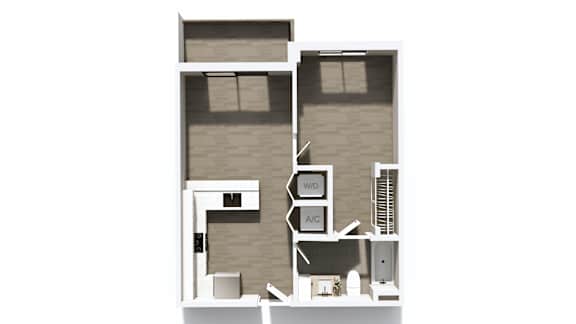
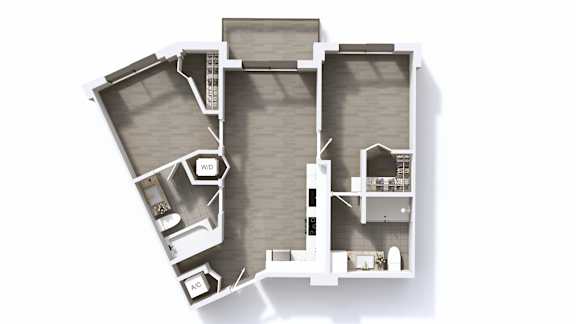
A1
-
1 Bed
-
1 Bath
-
558 Sq. Ft.
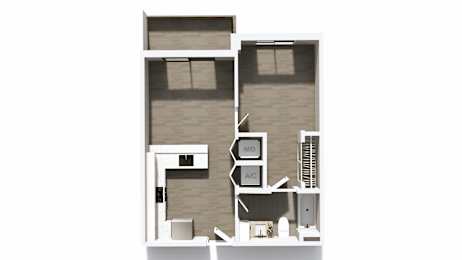
Starting at
$1,985.00
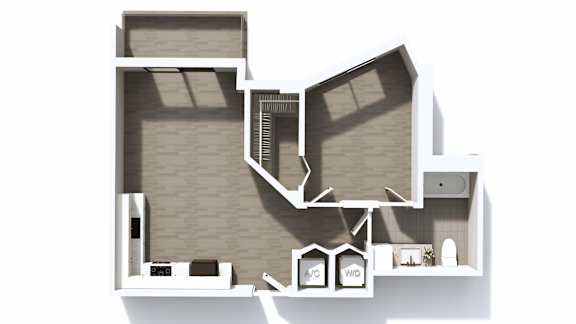
A2
-
1 Bed
-
1 Bath
-
667 Sq. Ft.

Call for details
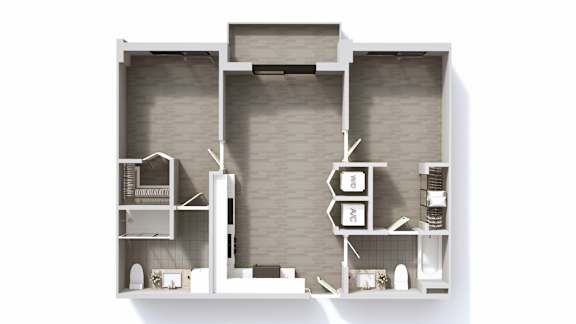
B1
-
2 Bed
-
2 Bath
-
861 Sq. Ft.
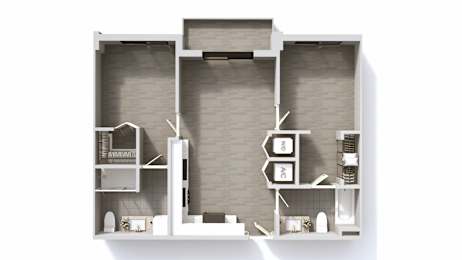
Starting at
$2,492.00
B2
-
2 Bed
-
2 Bath
-
981 Sq. Ft.
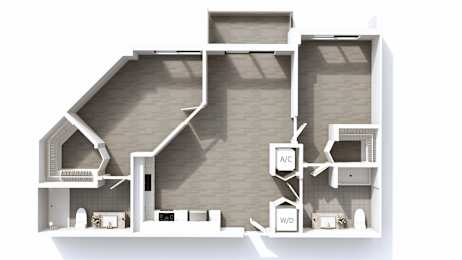
Starting at
$2,650.00
B3
-
2 Bed
-
2 Bath
-
913 Sq. Ft.
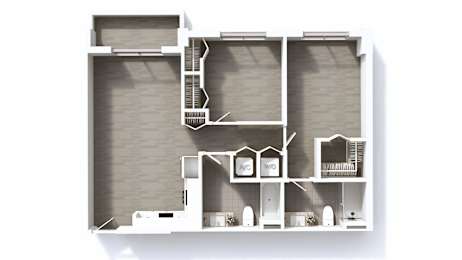
Starting at
$2,580.00
B4
-
2 Bed
-
2 Bath
-
993 Sq. Ft.
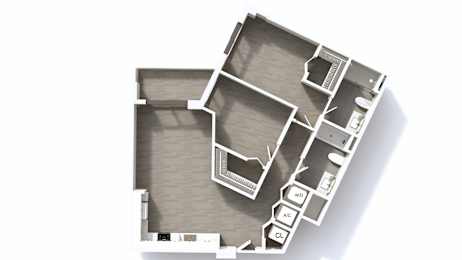
Starting at
$2,700.00
B5
-
2 Bed
-
2 Bath
-
986 Sq. Ft.
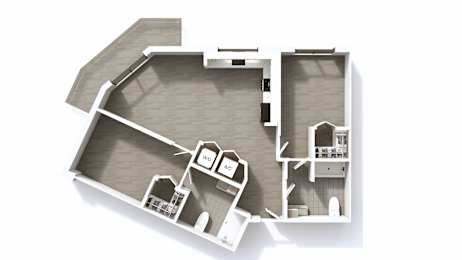
Call for details
B6
-
2 Bed
-
2 Bath
-
820 Sq. Ft.
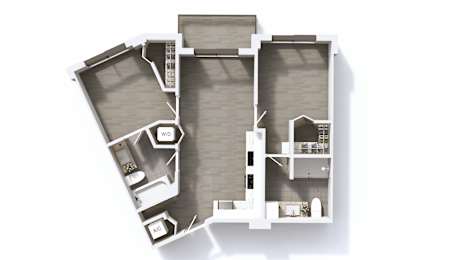
Starting at
$2,467.00
C1
-
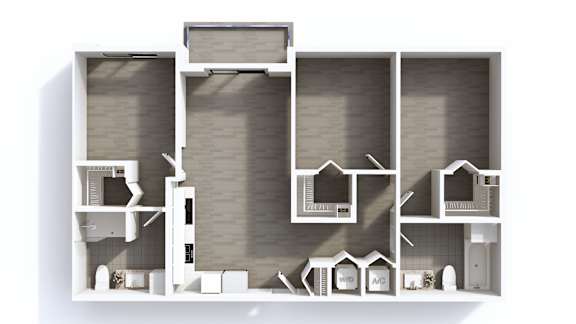
3 Bed
-
2 Bath
-
1,161 Sq. Ft.
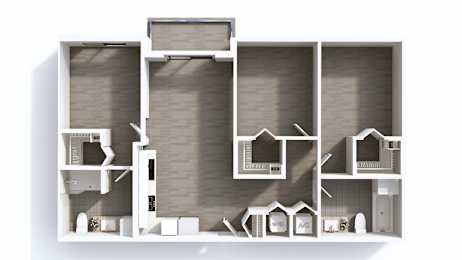
Starting at
$3,195.00
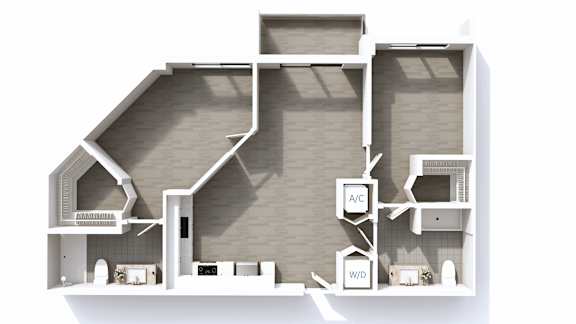
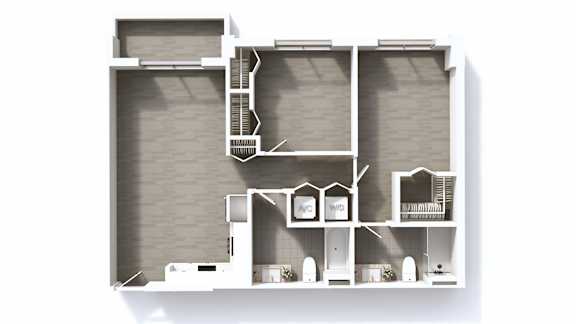
.jpg)
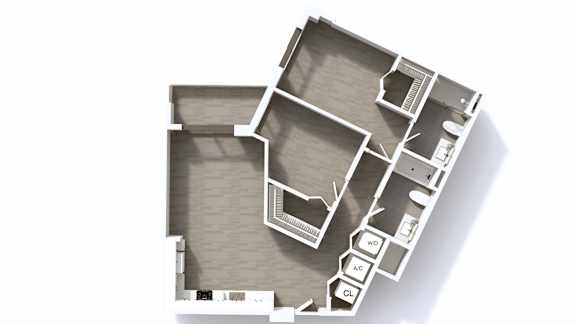
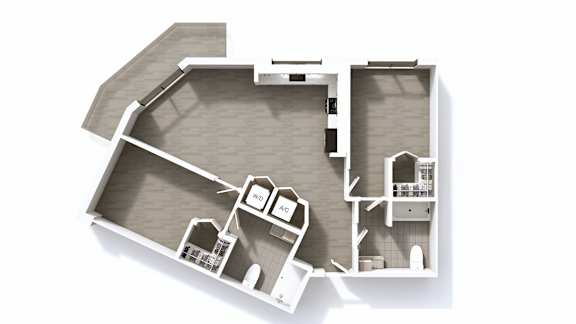
Map View